
Services
Smart Home Design
We design intelligent homes from the ground up, planning every system around the architecture, your lifestyle and the way you want to live.
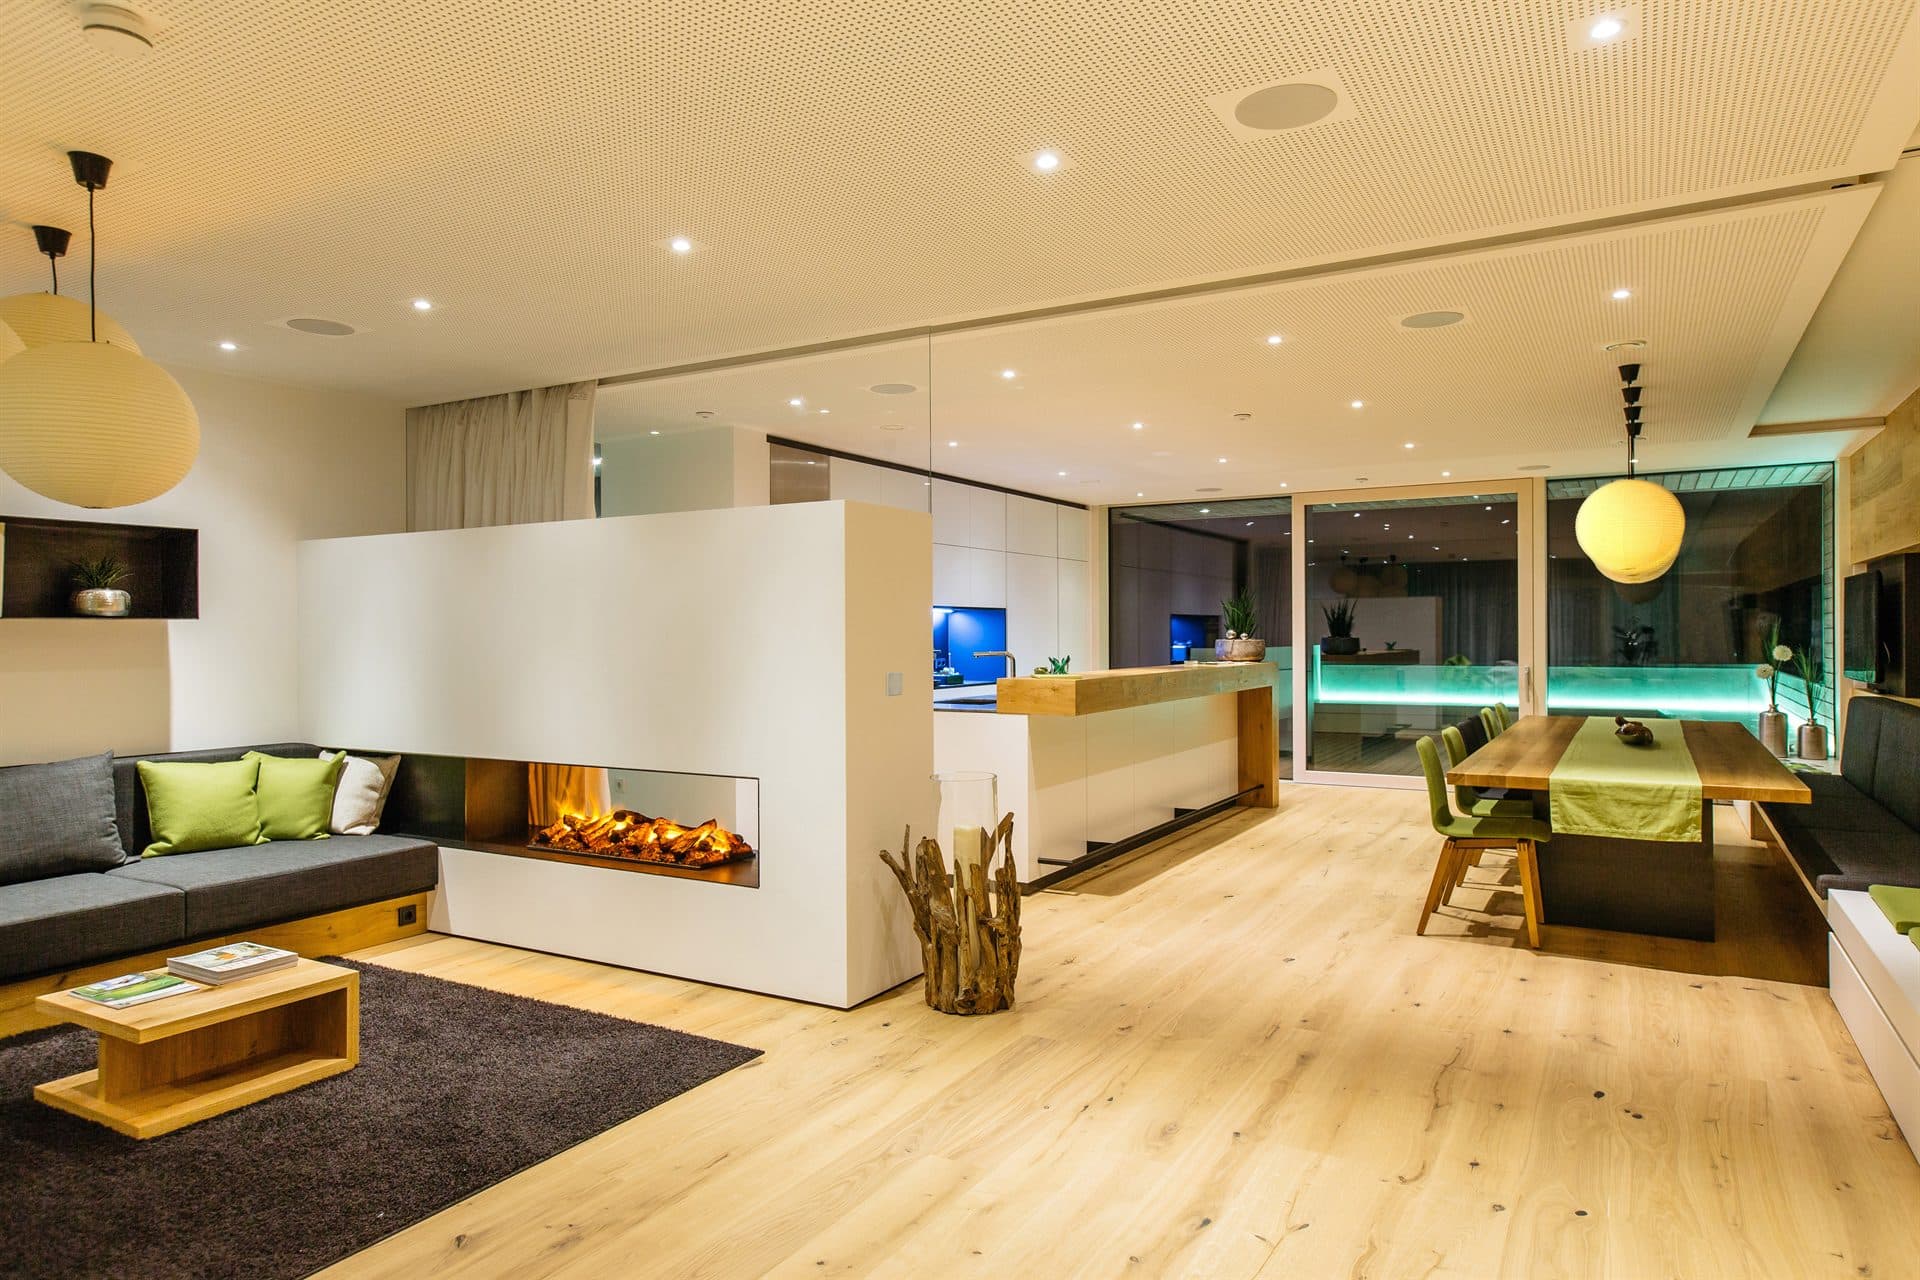
What's involved
Smart home design is the stage that decides how every other system will work. Before a single cable is pulled, we agree how you want to live in the house and turn that into a plan: where the light falls, what each keypad does, how the network is laid out and which systems need to talk to each other.
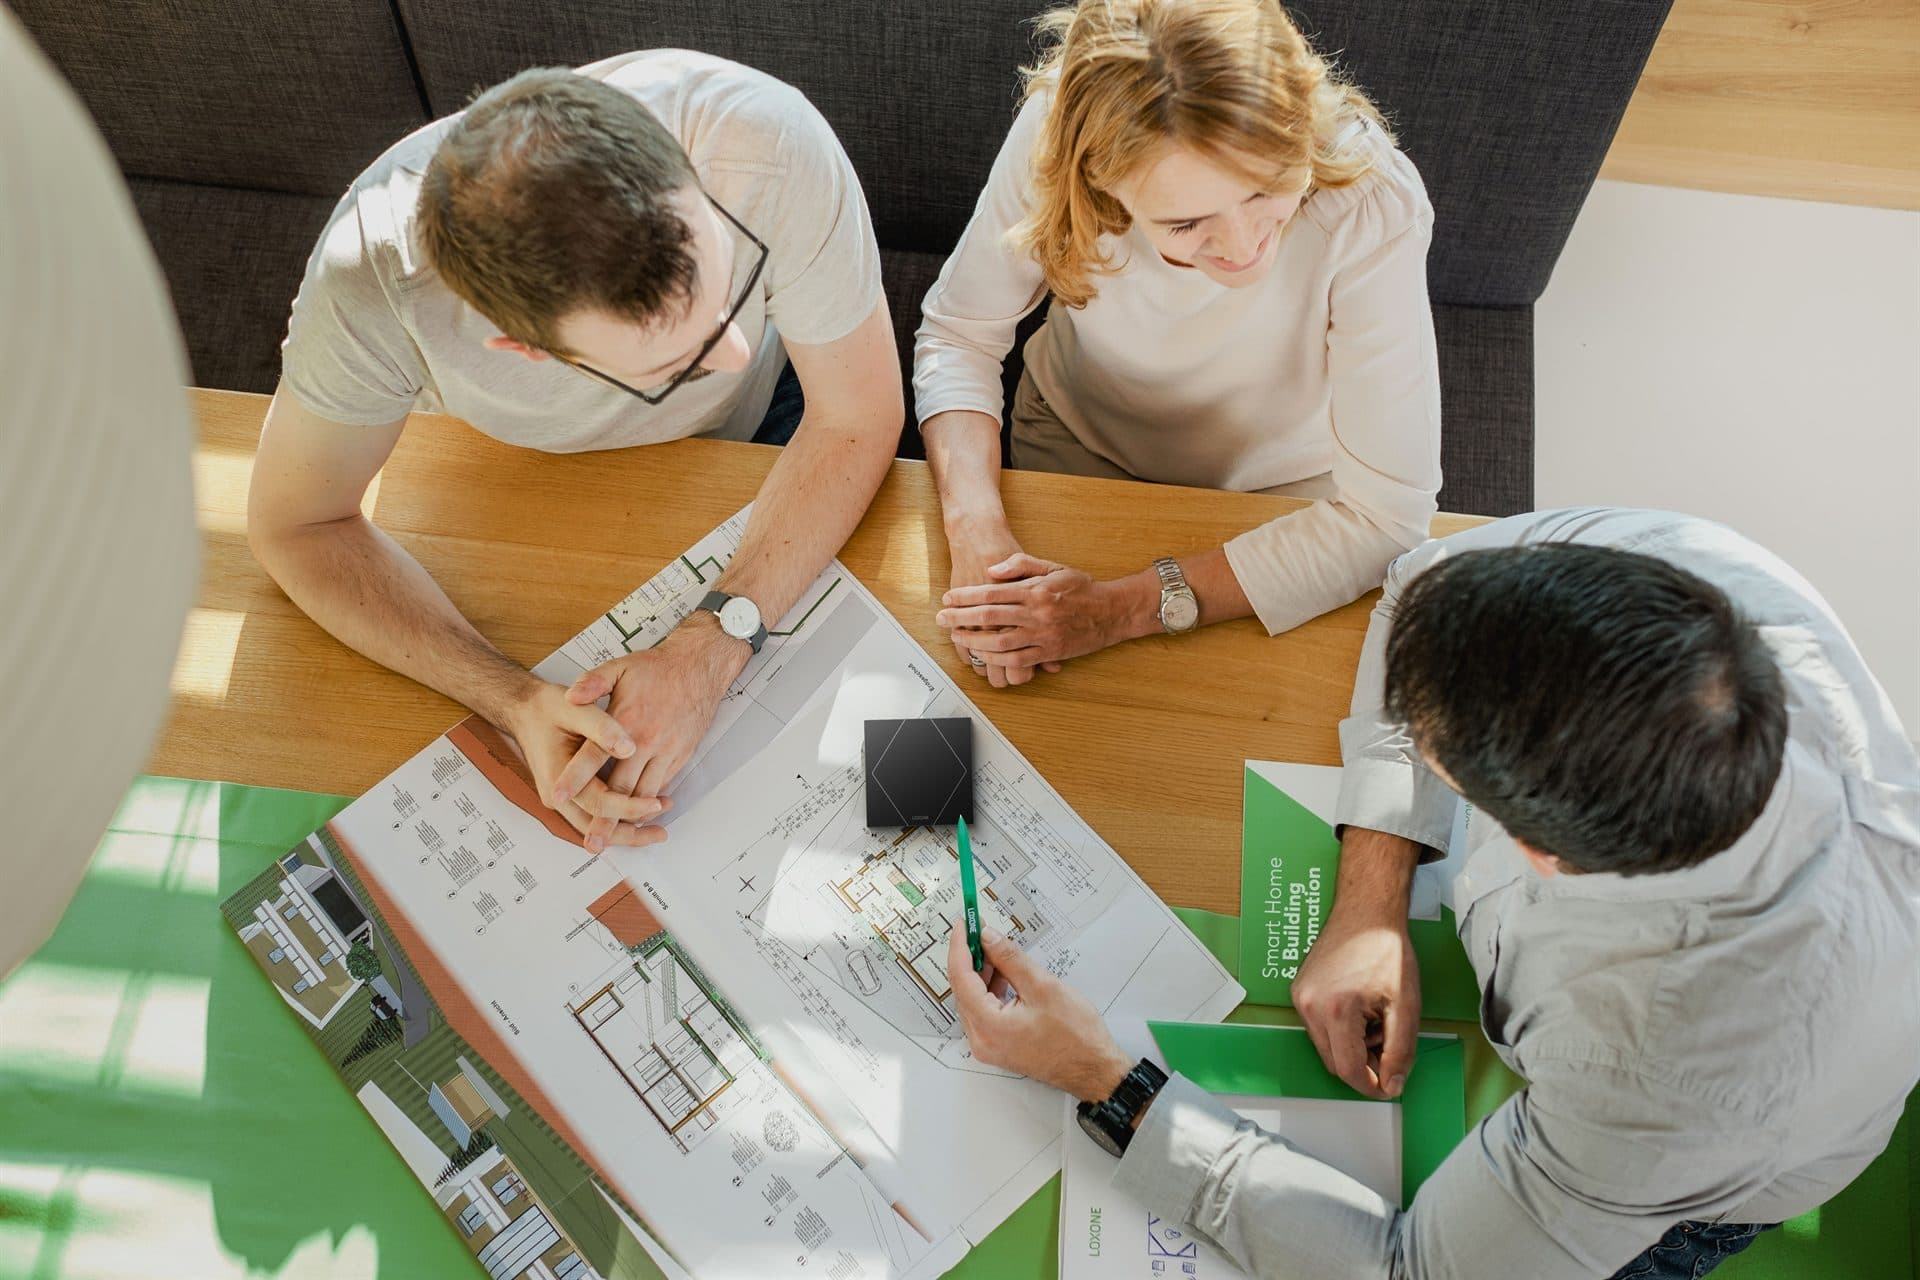
It starts on paper, not on site
Before a cable is pulled, we turn how you want to live in the house into a set of drawings the whole project builds from. Each one is coordinated with the architect and electrician so nothing clashes once work starts.
The output is a fixed proposal: what is installed, where it goes and what it does, with no vague allowances left to argue over later.
- Cabling and containment plan
- Lighting layout, circuits and control
- Network and rack positions
- Keypad, screen, speaker and sensor schedule
Designed early, delivered better
Cabling is the one part of a smart home that is hard to change once it is plastered in. Bringing us in early is the difference between technology built into the house and technology bolted onto it.
At concept
We agree how each room is used and what the home should do, before the layout is fixed.
Before first fix
Cable routes, containment and rack positions are drawn and handed to the electrician.
Through the build
We coordinate with the builder, electrician and interior designer so the detail survives to handover.
At handover
The home arrives commissioned and documented, with one team that knows how every part was built.

A home that looks effortless
A well-designed home looks effortless. The reason is everything agreed before the walls closed.
You see
- A clean home with no visible boxes or trailing cable
- A few keypads and a screen that everyone can use
- Systems that already work together on day one
Smart Haus plans
- Cable routes, containment and rack space
- Circuit, load and panel design
- How each system connects to the next
- A fixed schedule of what goes where, and what it does
Questions we are often asked.
When should smart home design start on a project?
At the architectural stage, before electrical first fix. Cabling routes and containment are the one part of a smart home that is hard to change once the walls close, so the earlier we draw the systems, the more we build in and the less you spend retrofitting later.
Do you work with our architect and electrician?
Yes. We produce the cabling, lighting and network drawings the electrician and builder work from, and we coordinate with the architect and interior designer throughout so the systems fit the building rather than fighting it.
Can you design a smart home for a renovation, not just a new build?
Yes. A renovation needs more planning around existing structure and cable routes, but a considered design still hides most of the technology. We survey what is there first and design to it.
Services we design alongside this one.
A smart home is rarely one system. These are the services we most often design alongside it.

Guides on this subject.
Longer reads from the Journal that explain the thinking behind this service.